
Sold



























Address
29423 S Chrisman Road, Tracy, CA
Price
$ 1,225,000
Property Attributes
- MLS#225012852
- TypeSingle Family
- Listing Status Closed
- CountySAN JOAQUIN
- CityTracy
- AreaTracy
- Zip95304
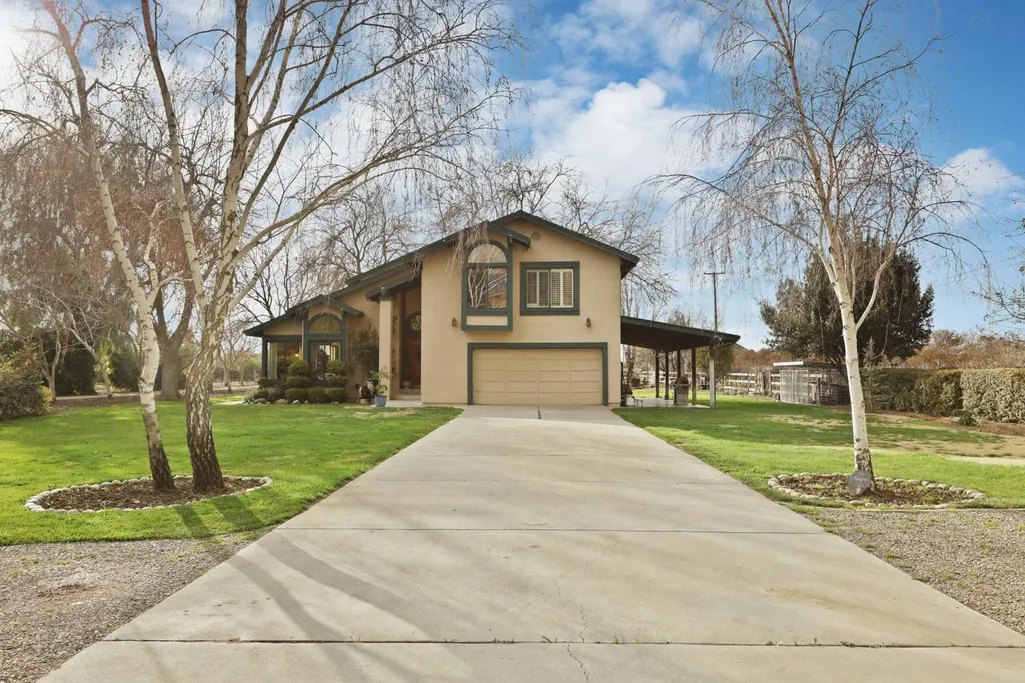
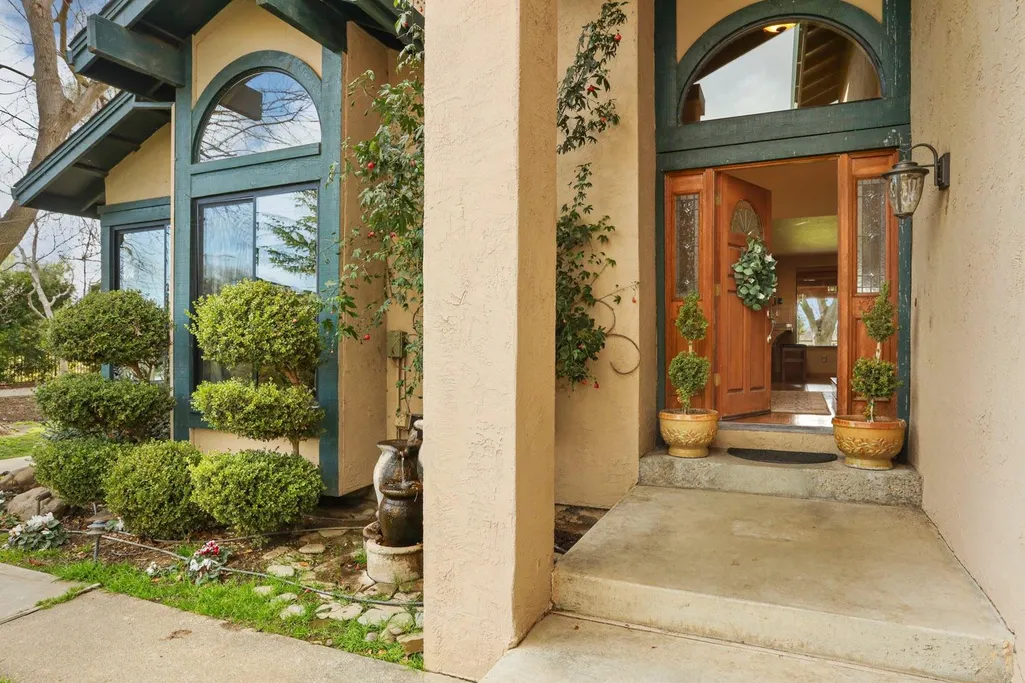
- StyleCraftsman
- Year Built1987
- Price$ 1,225,000
- Bedrooms4
- Full Bathrooms2
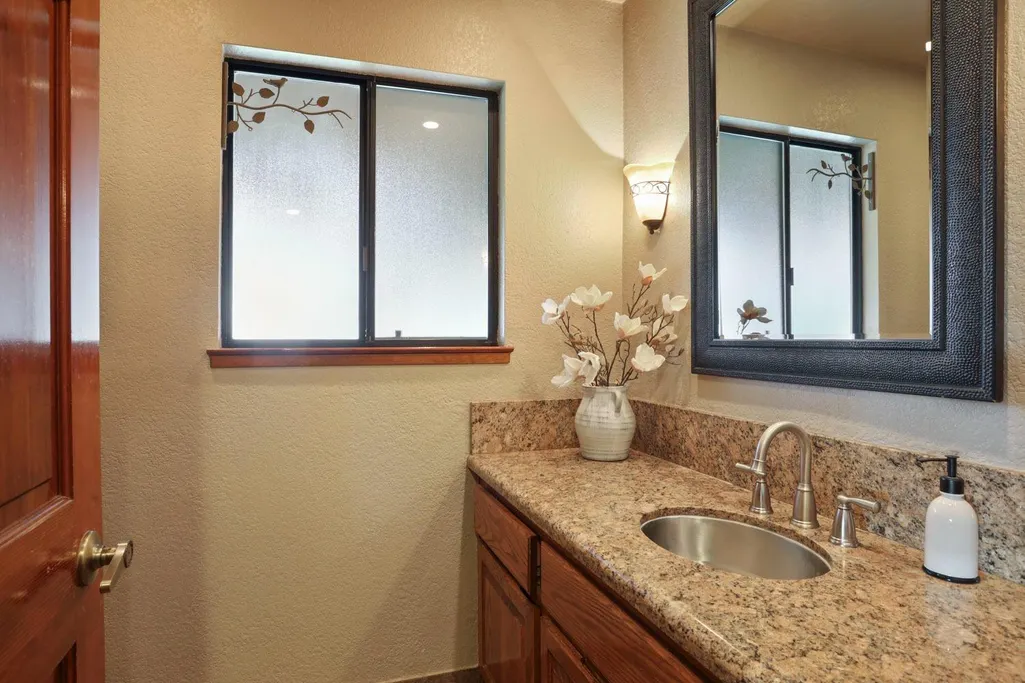
- Half Bathrooms1
- Sqr Footage2675
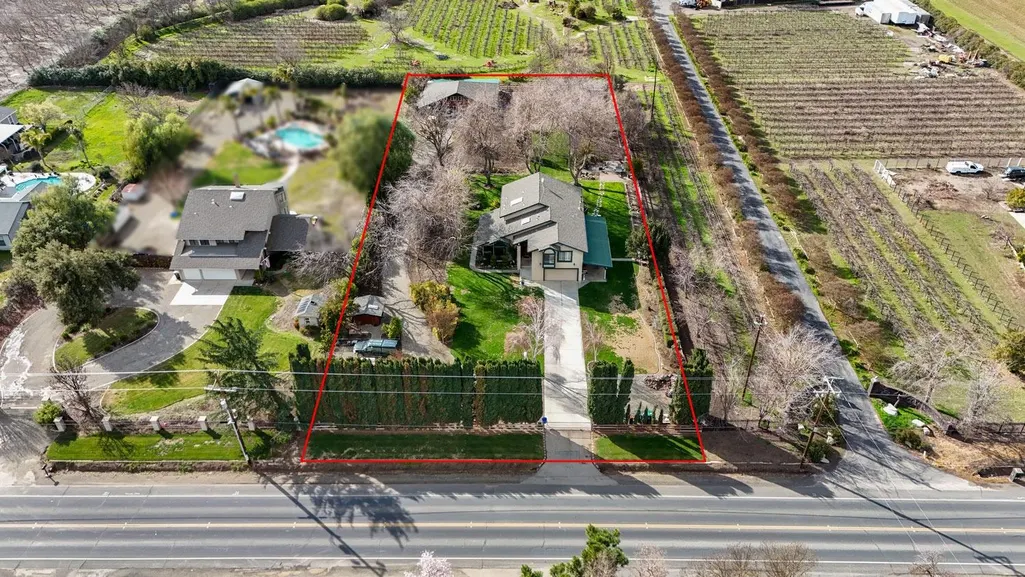
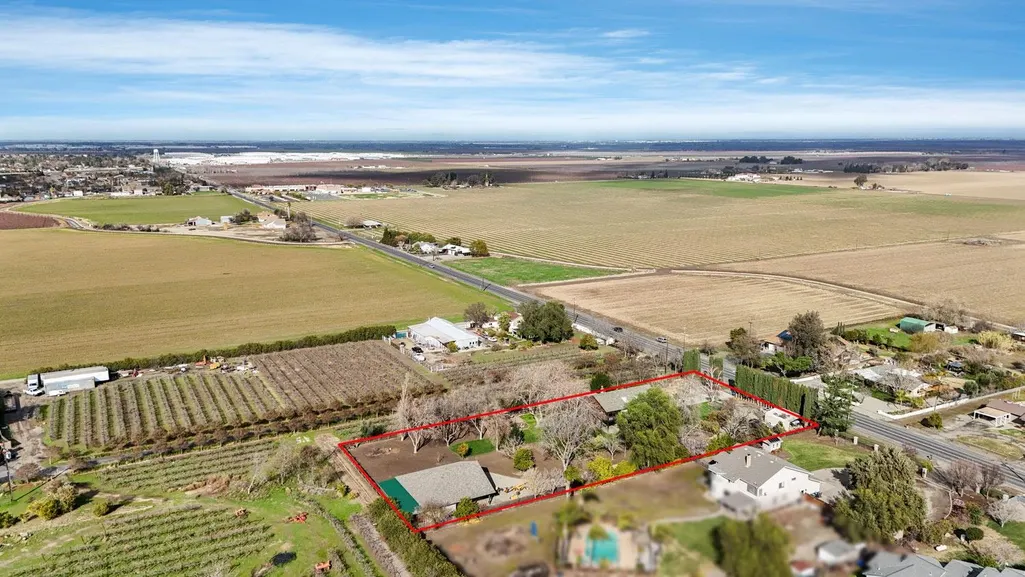
- Lot Size1.25 Acres
Data Source:
MetroList MLS
Property Description
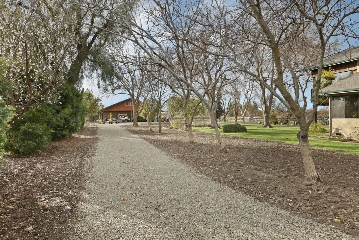
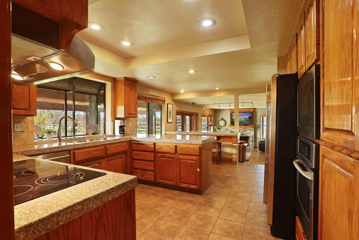
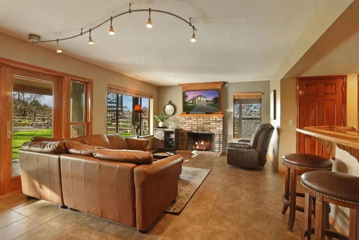
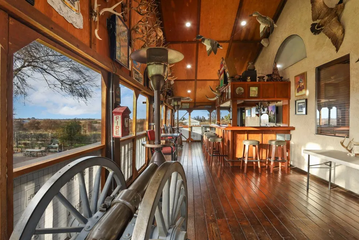
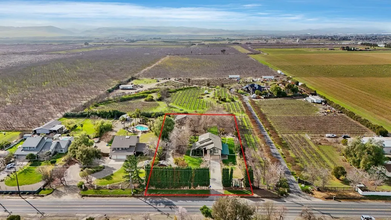
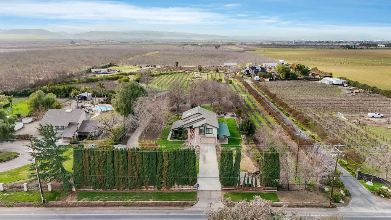
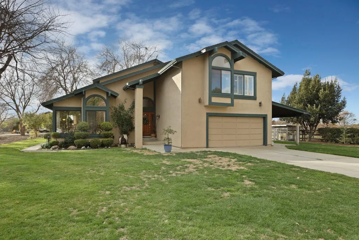
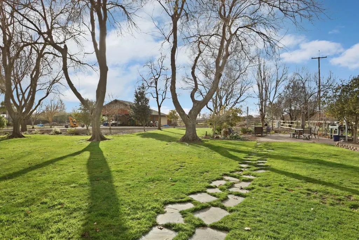
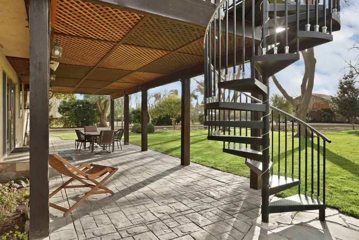
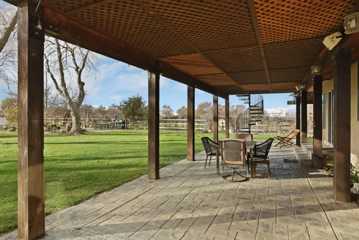
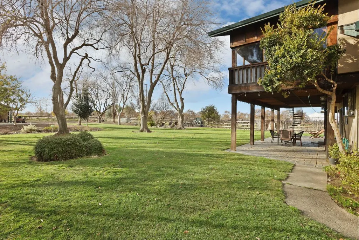
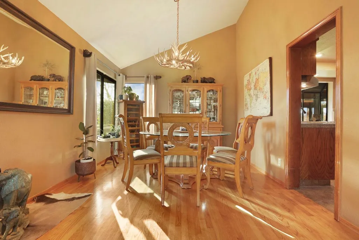
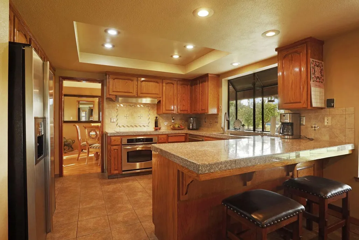
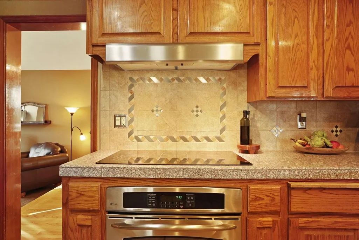
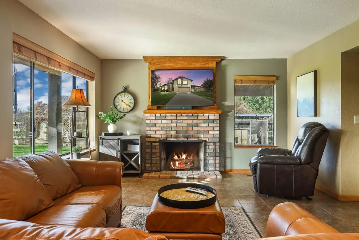
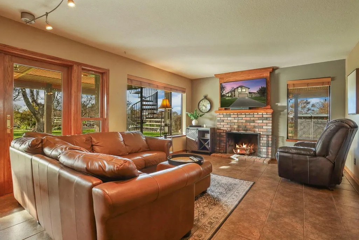
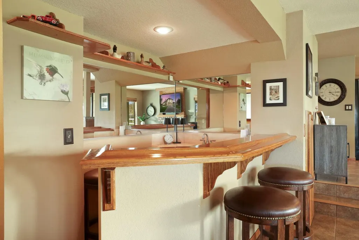
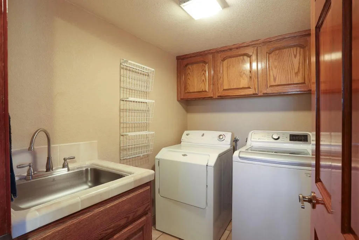
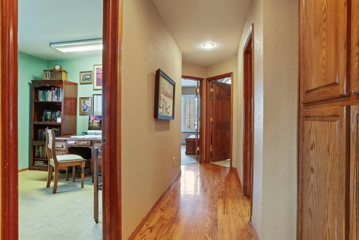
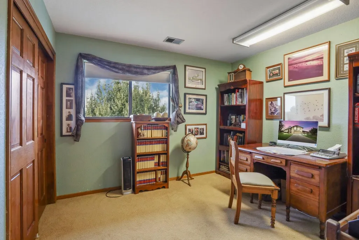
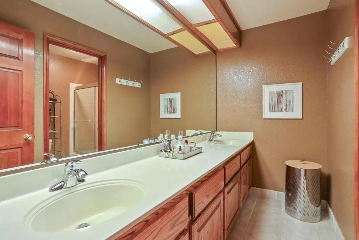
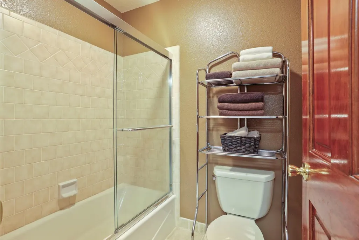
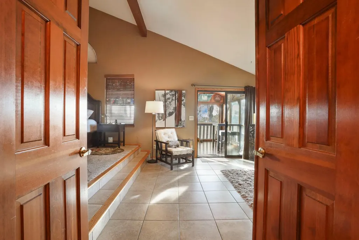
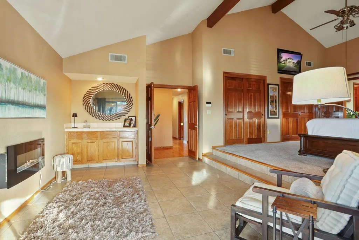
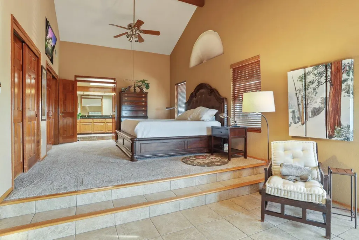
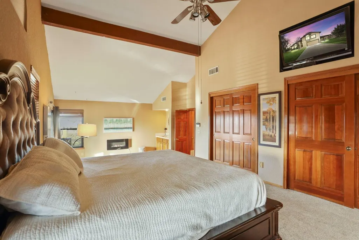
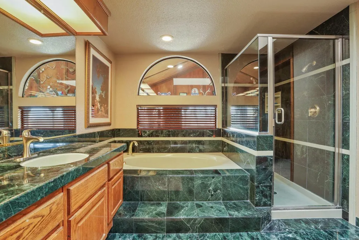
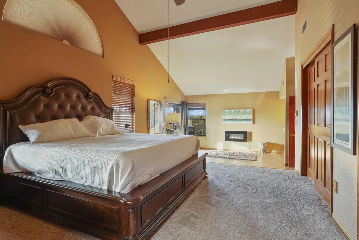
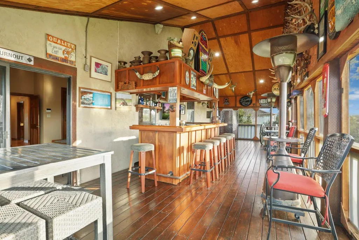
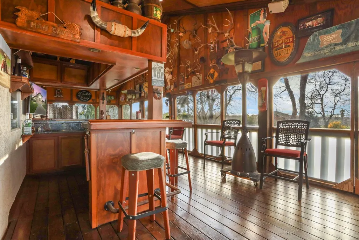
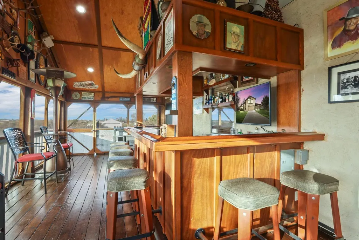
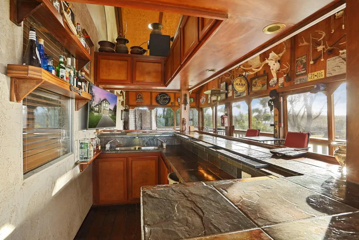
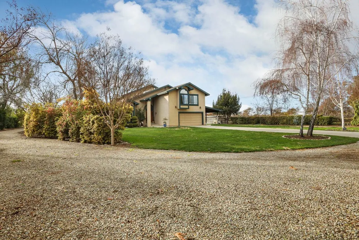
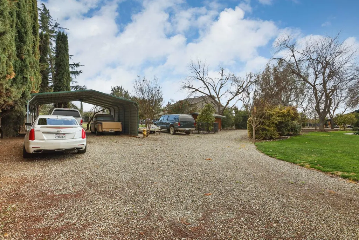
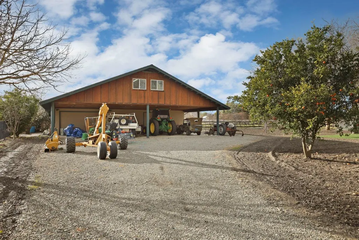
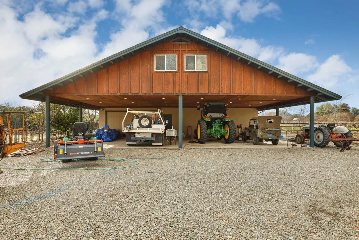
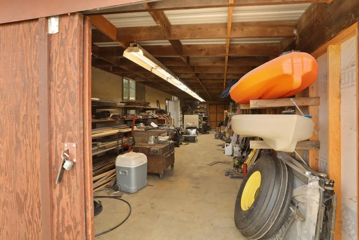
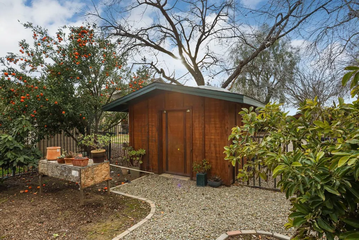
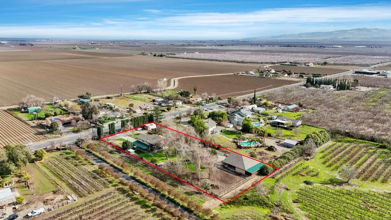
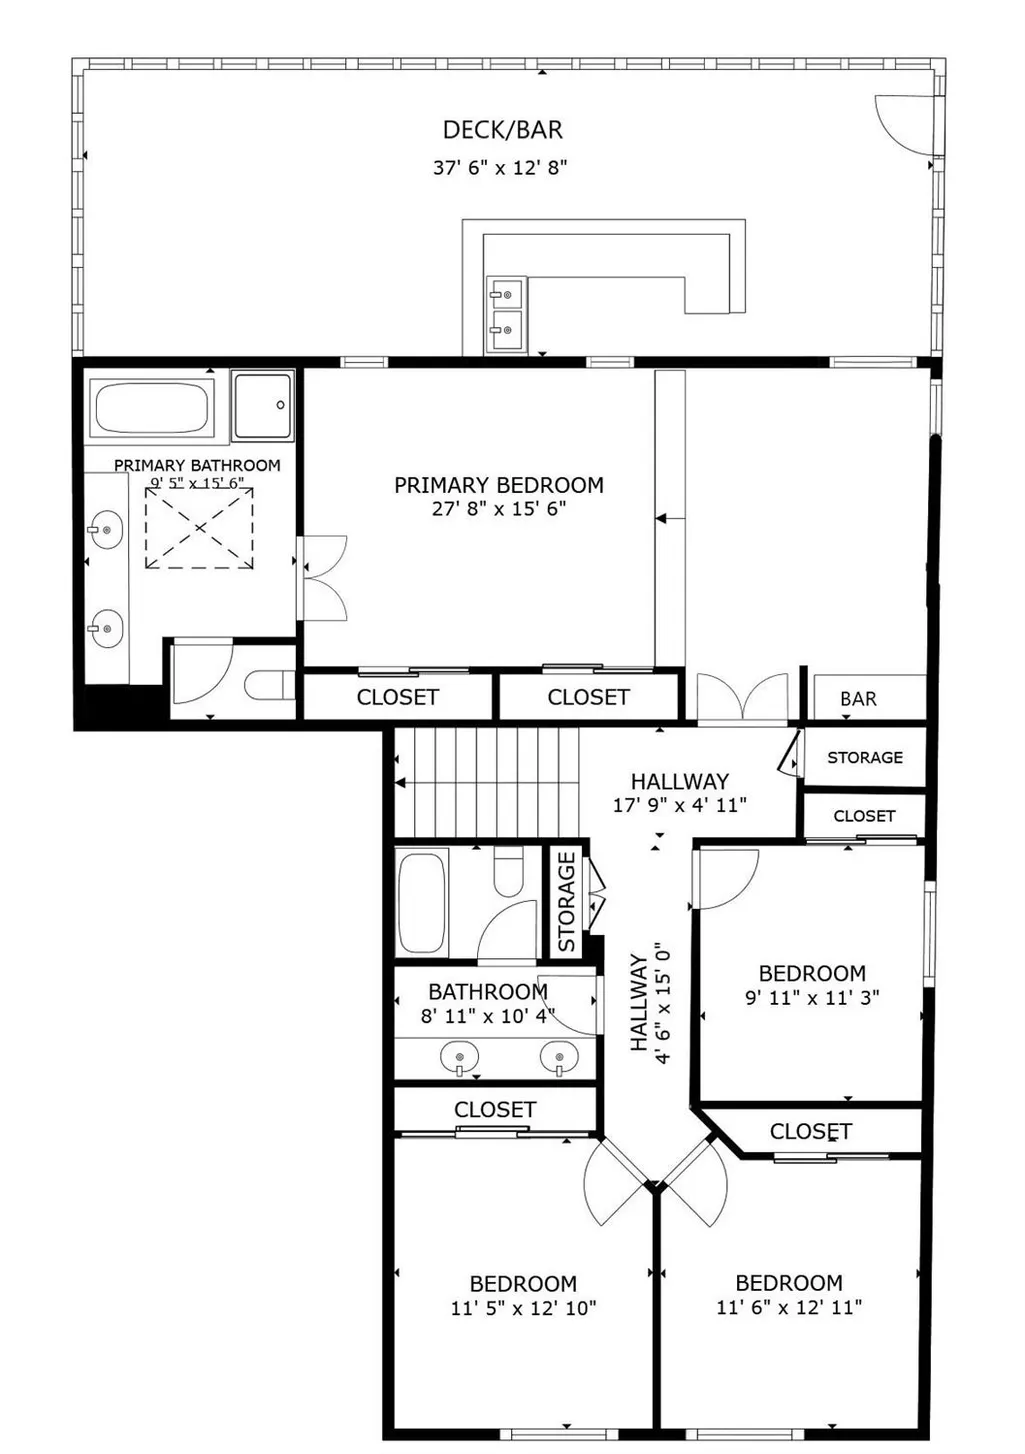
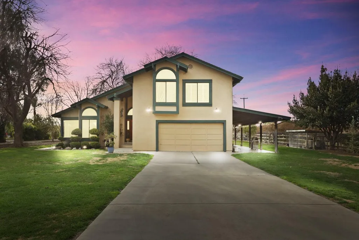
True Country Living! The original owner presents this awesome gated park-like landscaped property. An Entertainer's delight with a wet bar in family room, primary bedroom and a huge, enclosed deck w/bar, ice maker, frig & sink off 2nd story. Amazing views of Altamont Hills & vineyards from primary bedroom & upper deck! Home features a sunken living room w/vaulted ceilings & window seat, formal dining area, family room with wood burning fireplace, laundry room with sink & cabinets, half bath & a spacious kitchen w/granite tile counters, SS double oven, dishwasher, glass cooktop, dining bar, 2nd dining bar overlooking sunken family room & bay window with picturesque view of backyard. Hall bath with dual sinks, tile floors & shower room. Large primary bedroom w/dual closets, sitting area & slider to upper deck/bar. The primary bathroom also has dual sinks, soaking tub & separate shower. Enjoy the approx. 2,400sf shop w/carport parking, 8x20 reinforced safe room, office with a/c & an amazing loft w/electric staircase. Plus, an additional 2-car carport, central vacuum system, dual HVAC, firepit, dog run, 3 water-fountains, garden area w/prime soil, 6 varieties of fruit trees & approx. 1yr old well pump & 10yr old roof. A perfect blend of comfort, elegance, tranquility & privacy.
| Price History |
|---|
General Features
| Middle/Junior School District | Jefferson |
|---|---|
| Utilities | Public,Electric |
| Cooling | Central,Heat Pump,MultiUnits,See Remarks |
| Elementary School District | Jefferson |
| Senior Community Y/N | No |
| Home Warranty Y/N | No |
| View | Orchard,Vineyard,Hills |
| Exterior Features | Dog Run,Entry Gate,Fire Pit |
| Topography | Level,Trees Many |
| Stories | 2 |
| Open Parking Spaces | 0.0 |
| Architectural Style | Craftsman |
| Patio/Porch Features | Covered Patio,Enclosed Deck |
| Lot Size Square Feet | 54450.0 |
| Full Baths | 2 |
| Heating | Central,Electric,Fireplace(s),Heat Pump,MultiUnits |
| Sewer | Septic System |
| Construction Materials | Stucco,Frame,Wood |
| Electric | 220 Volts,220 Volts in Kitchen,220 Volts in Laundry |
| Carport Spaces | 6.0 |
| Year Built Source | Assessor Auto-Fill |
| County | San Joaquin |
| Property Subtype | Single Family Residence |
| Directions | HWY 580 to Chrisman Rd OR Linne Rd to S. Chrisman Rd |
| High School District | Tracy Unified |
| HOA | No |
| MLS Area | 20602 |
| Standard Status | Closed |
| Interior Features | Cathedral Ceiling,Skylight(s),Wet Bar |
| Appliances | Built-In Electric Oven,Free Standing Refrigerator,Ice Maker,Dishwasher,Disposal,Microwave,Double Oven,Electric Cook Top,Electric Water Heater,See Remarks |
| City | Tracy |
| Garage Spaces | 2.0 |
| Status | Closed |
| Zoning Description | Ag-40 |
| Other Structures | Shed(s),Storage,Workshop,Kennel/Dog Run,Outbuilding |
| Close Price | 1225000.0 |
| Roof | Composition |
| Property Type | Residential |
| Year Built | 1987 |
Interior Features
| Total Bedrooms | 4 |
|---|---|
| Total Baths | 3 |
| Total Fireplaces | 1 |
| Master Bedroom Features | Balcony,Closet,Outside Access,Sitting Area,Wet Bar |
| Living Room Features | Cathedral/Vaulted,Sunken |
| Room Type | Great Room |
| Kitchen Features | Granite Counter,Kitchen/Family Combo |
| Window Features | Bay Window(s) |
| LivingAreaSource | Owner |
| 1/2 Baths | 1 |
| Flooring | Carpet,Tile,Wood |
| Family Room Features | Sunken,Great Room |
| Dining Room Features | Dining Bar,Space in Kitchen,Formal Area |
| Laundry Features | Cabinets,Sink,Electric,Ground Floor,Inside Room |
| RoomBathsOtherFeatures | Double Sinks,Tile,Tub w/Shower Over |
| Master Bathroom Features | Shower Stall(s),Double Sinks,Skylight/Solar Tube,Soaking Tub,Tile,Window |
| Fireplace Features | Family Room,Wood Burning |
Exterior Features
| Lot Size Acres | 1.25 |
|---|---|
| Street Name | Chrisman |
| Lot Size Source | Assessor Auto-Fill |
| Parking Features | Attached,Boat Storage,RV Access,Covered,Detached,Garage Facing Front,Interior Access |
| Road Responsibility | Public Maintained Road |
| Spa | No |
| Street Suffix | Road |
| Horse Amenities | None |
| Other Equipment | Central Vacuum,Water Cond Equipment Owned |
| Lot Features | Private,Shape Regular,Landscape Back,Landscape Front,See Remarks,Other |
| Total Parking | 0.0 |
| Fencing | Fenced |
| Road Surface Type | Asphalt |
| Water Source | Well |
| Foundation Details | Raised |
| Horse Y/N | Yes |
Amenities
- Foreclosure
- Views
- Short Sale
- New Construction
- Adult 55+
- Lease To Own
- No HOA Fees
- Furnished
- Primary On Main
- Air Conditioning
- Seller Finance
- Green
- Fixer Upper
- Horse
- Golf
- Fireplace
- Deck
- Garage
- Basement
- Pool
Property vs Single Family Average in 95304
Price
Year Built
 All measurements and all calculations of area are approximate. Information provided by Seller/Other sources, not verified by Broker. All interested persons should independently verify accuracy of information. Provided properties may or may not be listed by the office/agent presenting the information. Data maintained by MetroList© may not reflect all real estate activity in the market.
All real estate content on this site is subject to the Federal Fair Housing Act of 1968, as amended, which makes it illegal to advertise any preference, limitation or discrimination because of race, color, religion, sex, handicap, family status or national origin or an intention to make any such preference, limitation or discrimination.
MetroList CA data last updated: September 28, 2026 4:55 AM UTC
All measurements and all calculations of area are approximate. Information provided by Seller/Other sources, not verified by Broker. All interested persons should independently verify accuracy of information. Provided properties may or may not be listed by the office/agent presenting the information. Data maintained by MetroList© may not reflect all real estate activity in the market.
All real estate content on this site is subject to the Federal Fair Housing Act of 1968, as amended, which makes it illegal to advertise any preference, limitation or discrimination because of race, color, religion, sex, handicap, family status or national origin or an intention to make any such preference, limitation or discrimination.
MetroList CA data last updated: September 28, 2026 4:55 AM UTC 