
Sold
















Address
1849 E Sonora Street, Stockton, CA
Price
$ 300,000
Property Attributes
- MLS#225089798
- TypeSingle Family
- Listing Status Closed
- CountySAN JOAQUIN
- CityStockton
- AreaStockton
- Zip95205
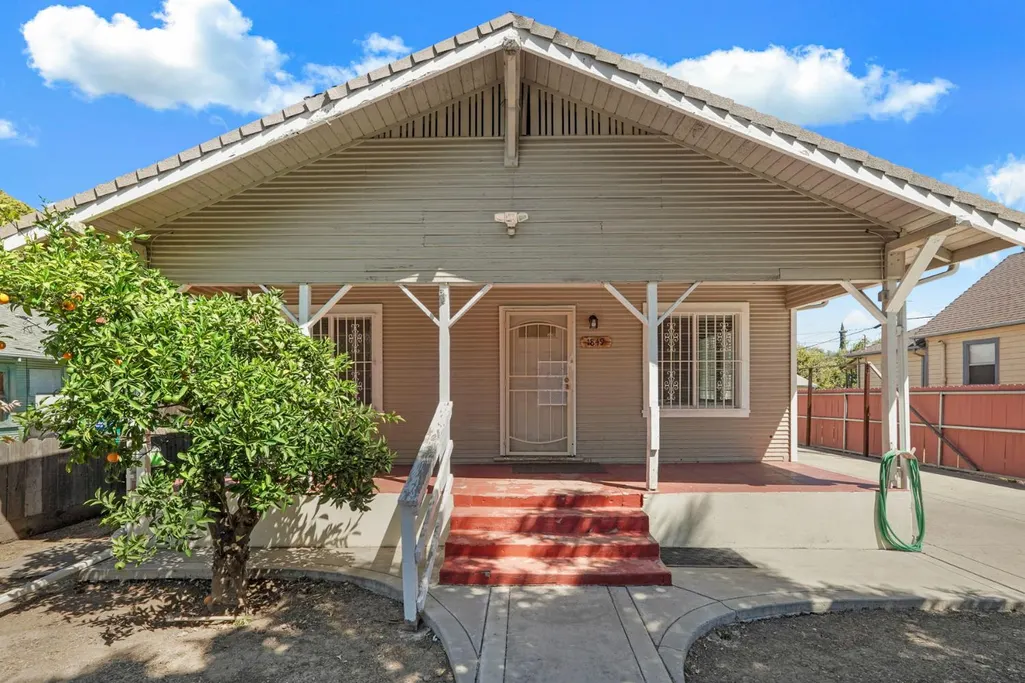
- StyleCraftsman
- Year Built1926
- Price$ 300,000
- Bedrooms2
- Full Bathrooms2
- Half Bathrooms0
- Sqr Footage884
- Lot Size0.132 Acres
Data Source:
MetroList MLS
Property Description
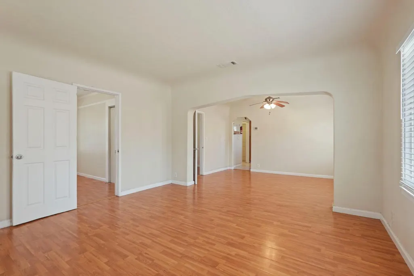
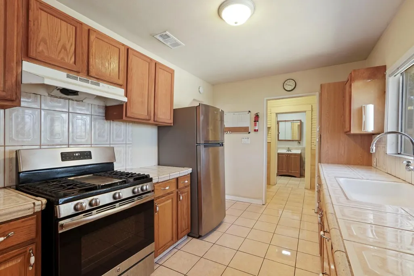
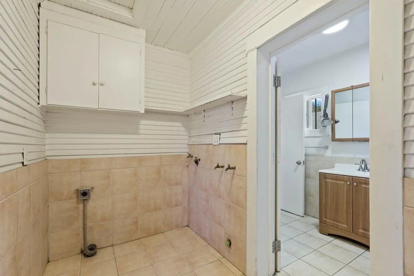
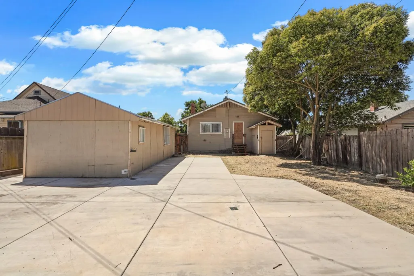
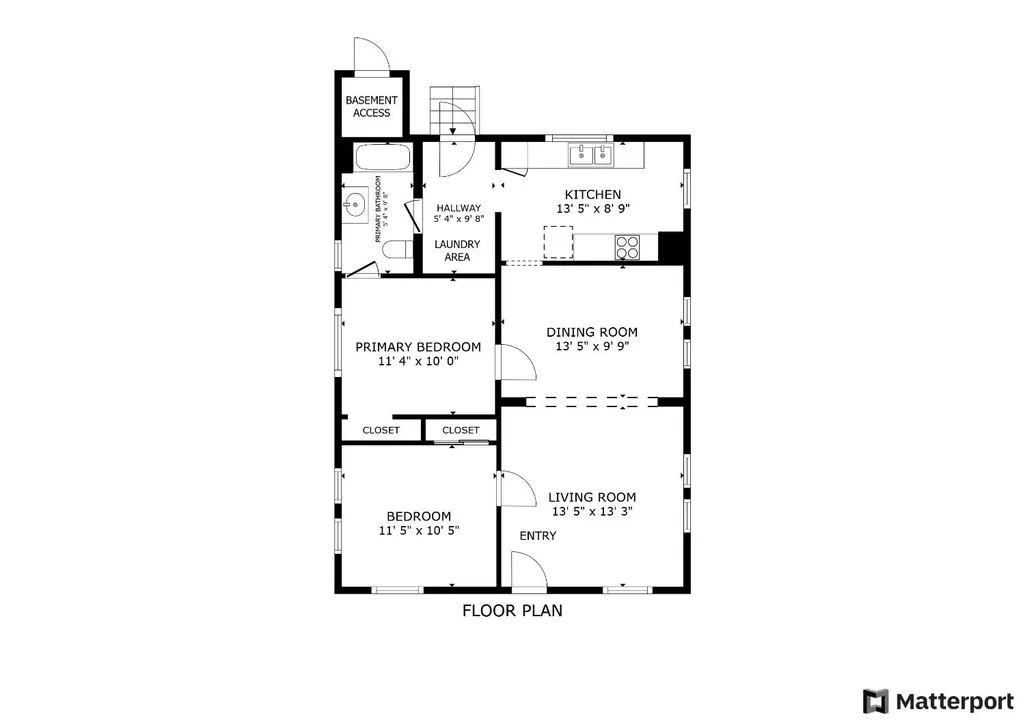
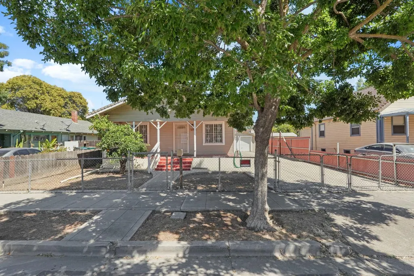
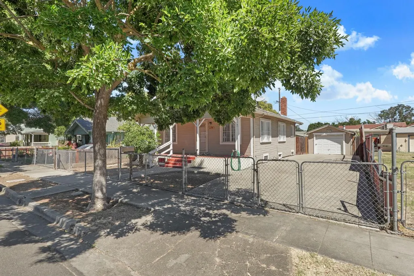
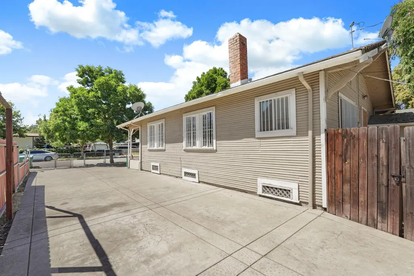
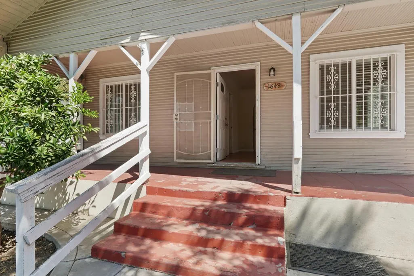
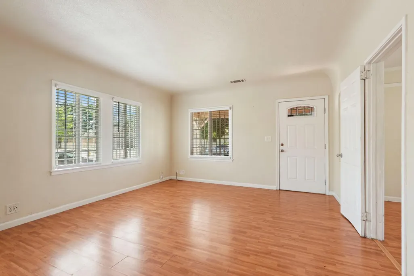
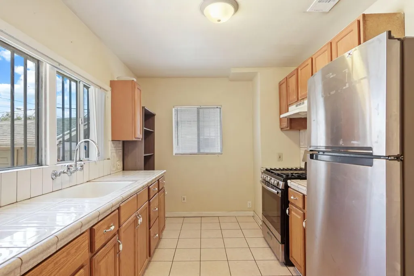
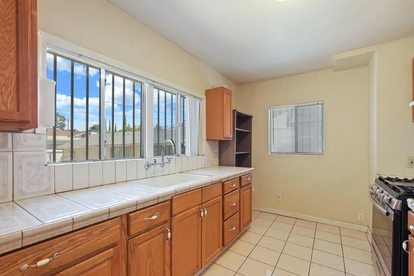
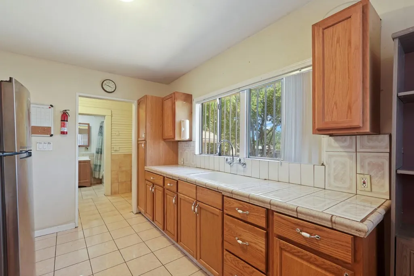
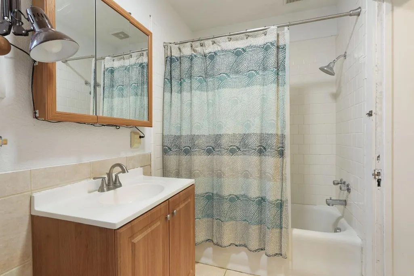
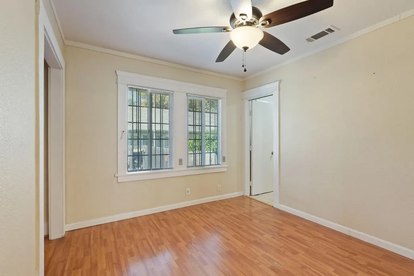
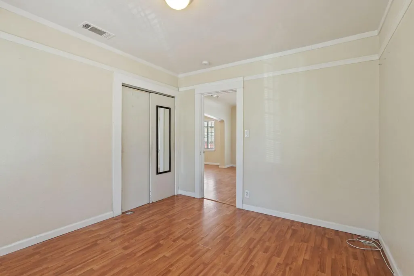
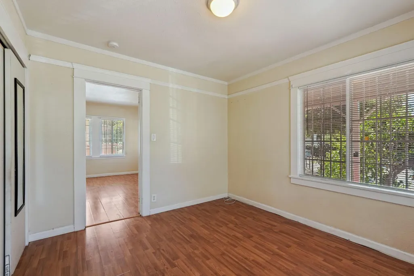
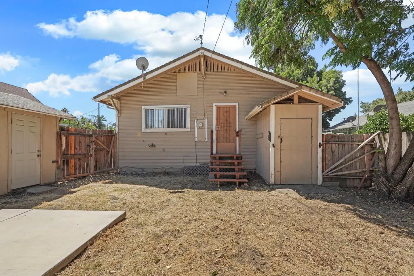
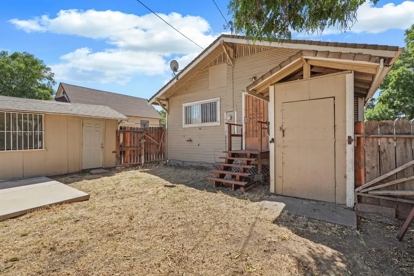
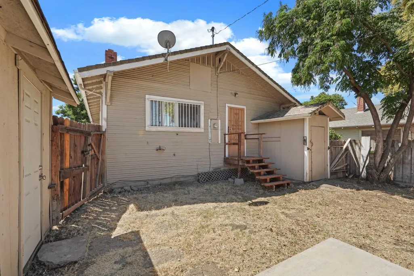
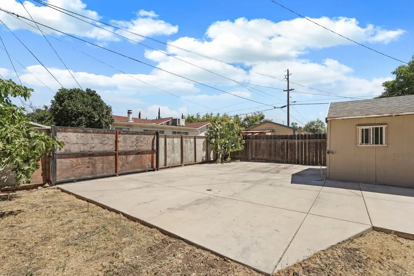
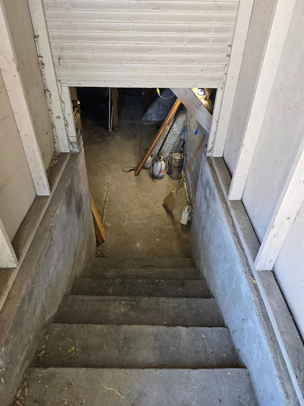
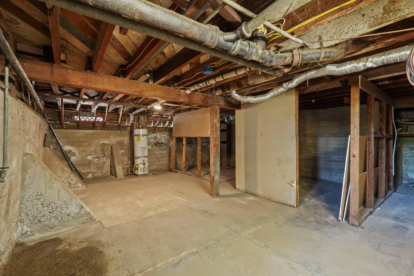
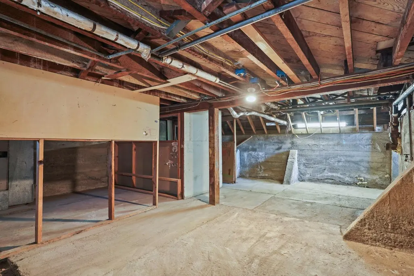
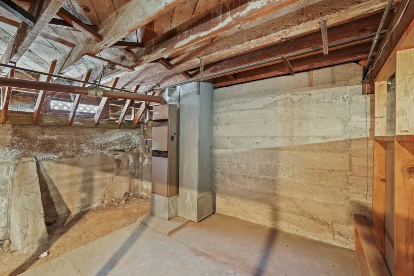
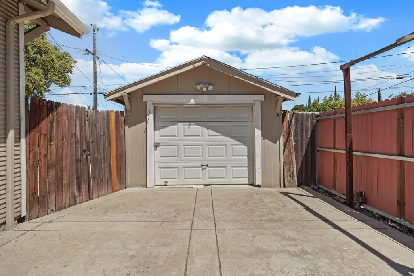
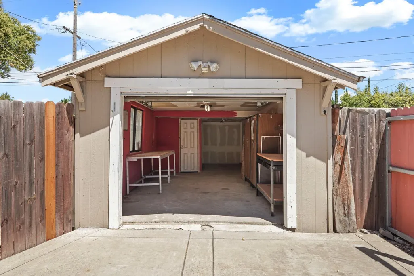
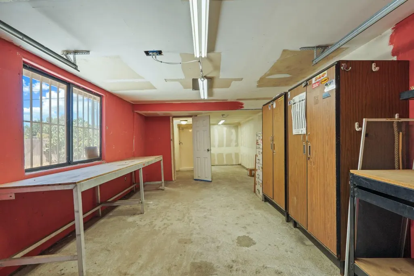
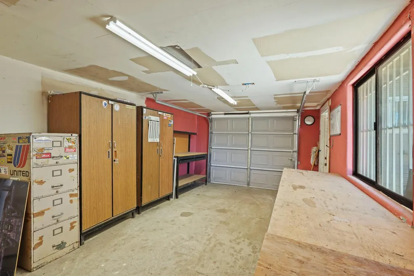
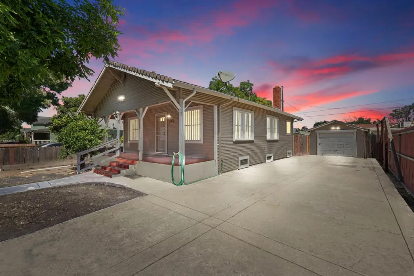
Discover the incredible potential in this charming Craftsman-style residence, perfectly priced for those eager to add value with personal touches. Enjoy modern comforts such as dual-pane windows, 200amp electrical breaker system and central heating & air conditioning. A welcoming front porch leads into a spacious living room seamlessly connected to the formal dining area, ideal for gatherings. The home features two bedrooms, including one with direct access to the bathroom. Additional highlights include an indoor laundry room with cabinetry & plumbing ready for a utility sink, as well as a galley kitchen equipped with a gas range, refrigerator, and a window above the sink that frames relaxing backyard views. Step outside and explore the expansive backyard with convenient alley access, a partial basement with many possibilities, and a generous detached garage offering space for more than one vehicle, plus a full bathroom. Thoughtful safety features include security window bars with quick-release in bedrooms and complete property fencing with chain-link in the front and wood in the rear, providing privacy and peace of mind. Located a block away from Park & Community Center and easy freeway access. Rare opportunity to customize a classic home and make it your own!
| Price History |
|---|
General Features
| Middle/Junior School District | Stockton Unified |
|---|---|
| Utilities | Public,Electric,Natural Gas Connected,Sewer In & Connected |
| Cooling | Central |
| Elementary School District | Stockton Unified |
| Senior Community Y/N | No |
| Home Warranty Y/N | No |
| Stories Count | 1 |
| Open Parking Spaces | 6.0 |
| Architectural Style | Craftsman |
| Patio/Porch Features | Front Porch |
| Lot Size Square Feet | 5750.0 |
| Full Baths | 2 |
| Heating | Central |
| Construction Materials | Frame,Wood,Wood Siding |
| Electric | 220 Volts in Kitchen,220 Volts in Laundry |
| Carport Spaces | 0.0 |
| Year Built Source | Assessor Auto-Fill |
| County | San Joaquin |
| Property Subtype | Single Family Residence |
| Directions | HWY 4 to Wilson Way(south),to E. Lafayette,to S. Locust to E. Sonora |
| High School District | Stockton Unified |
| HOA | No |
| MLS Area | 20801 |
| Standard Status | Closed |
| Appliances | Free Standing Gas Range |
| City | Stockton |
| Garage Spaces | 1.0 |
| Status | Closed |
| Zoning Description | Res |
| Close Price | 300000.0 |
| Roof | Composition |
| Property Type | Residential |
| Year Built | 1926 |
Interior Features
| Total Bedrooms | 2 |
|---|---|
| Total Baths | 2 |
| Living Room Features | Great Room |
| Basement | Partial |
| Kitchen Features | Ceramic Counter |
| Window Features | Dual Pane Partial |
| LivingAreaSource | Assessor Agent-Fill |
| Flooring | Laminate,Tile |
| Dining Room Features | Formal Area |
| Laundry Features | Cabinets,Hookups Only,Inside Room |
| RoomBathsOtherFeatures | Shower Stall(s),Tub w/Shower Over,Window |
Exterior Features
| Lot Size Acres | 0.132 |
|---|---|
| Street Name | Sonora |
| Lot Size Source | Assessor Auto-Fill |
| Parking Features | Alley Access,Detached,See Remarks |
| Road Responsibility | Public Maintained Road |
| Spa | No |
| Street Suffix | Street |
| Lot Dimensions | 5,749 |
| Lot Features | Manual Sprinkler F&R |
| Total Parking | 0.0 |
| Fencing | Back Yard,Chain Link,Fenced,Wood,Front Yard |
| Water Source | Public |
| Foundation Details | Raised |
| Horse Y/N | No |
Amenities
- Foreclosure
- Views
- Short Sale
- New Construction
- Adult 55+
- Lease To Own
- No HOA Fees
- Furnished
- Primary On Main
- Air Conditioning
- Seller Finance
- Green
- Fixer Upper
- Horse
- Golf
- Fireplace
- Deck
- Garage
- Basement
- Pool
Property vs Single Family Average in 95205
Price
Year Built
 All measurements and all calculations of area are approximate. Information provided by Seller/Other sources, not verified by Broker. All interested persons should independently verify accuracy of information. Provided properties may or may not be listed by the office/agent presenting the information. Data maintained by MetroList© may not reflect all real estate activity in the market.
All real estate content on this site is subject to the Federal Fair Housing Act of 1968, as amended, which makes it illegal to advertise any preference, limitation or discrimination because of race, color, religion, sex, handicap, family status or national origin or an intention to make any such preference, limitation or discrimination.
MetroList CA data last updated: September 25, 2026 2:29 AM UTC
All measurements and all calculations of area are approximate. Information provided by Seller/Other sources, not verified by Broker. All interested persons should independently verify accuracy of information. Provided properties may or may not be listed by the office/agent presenting the information. Data maintained by MetroList© may not reflect all real estate activity in the market.
All real estate content on this site is subject to the Federal Fair Housing Act of 1968, as amended, which makes it illegal to advertise any preference, limitation or discrimination because of race, color, religion, sex, handicap, family status or national origin or an intention to make any such preference, limitation or discrimination.
MetroList CA data last updated: September 25, 2026 2:29 AM UTC 