
Sold
























Address
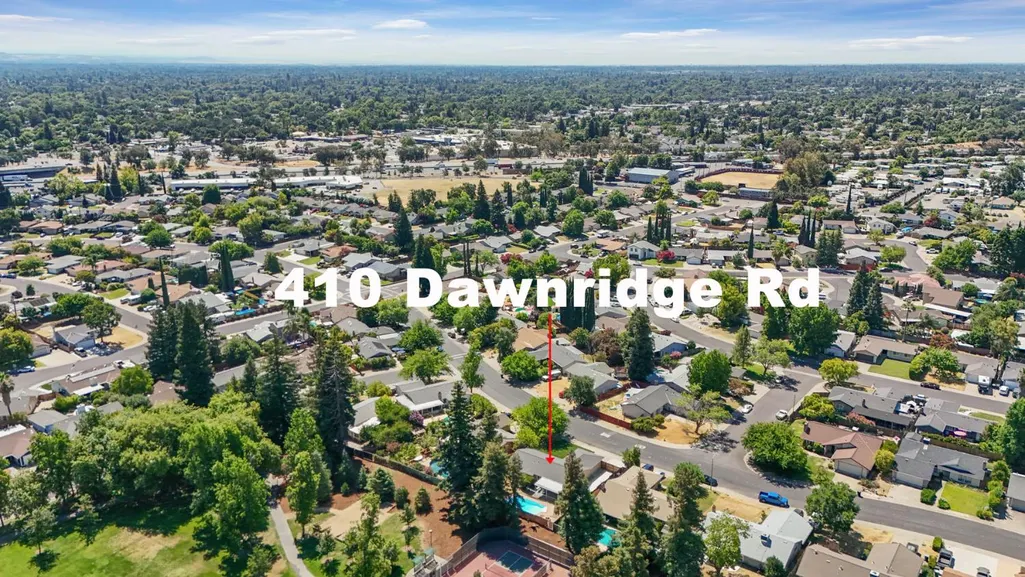
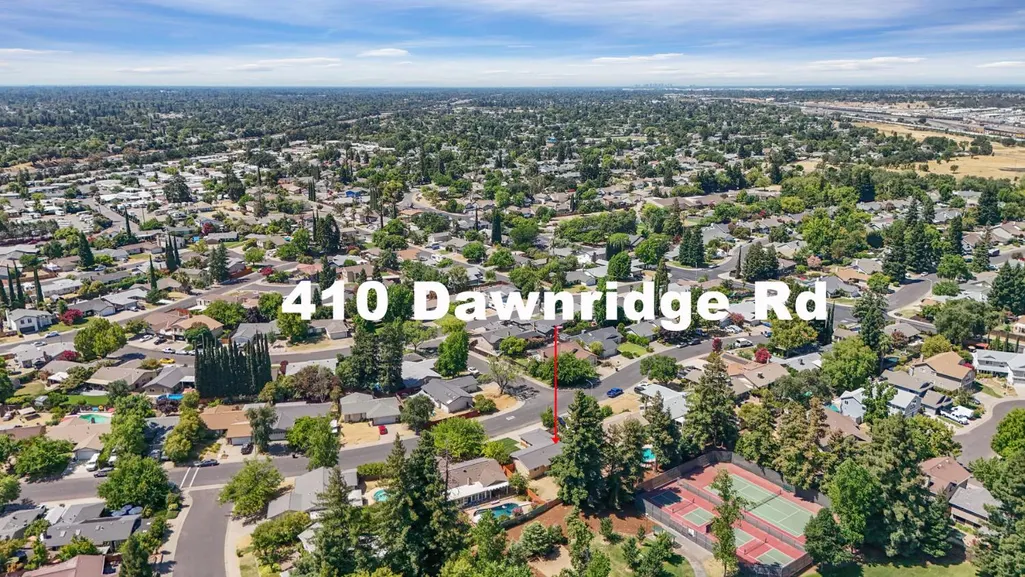
410 Dawnridge Road, Roseville, CA
Price
$ 525,000
Property Attributes
- MLS#225095841
- TypeSingle Family
- Listing Status Closed
- CountyPLACER
- CityRoseville
- AreaRoseville
- Zip95678
- StyleContemporary
- Year Built1973
- Price$ 525,000
- Bedrooms3
- Full Bathrooms2
- Half Bathrooms0
- Sqr Footage1288
- Lot Size0.2046 Acres
Data Source:
MetroList MLS
Property Description
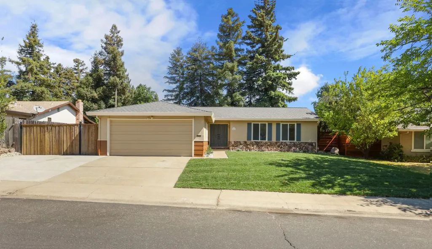
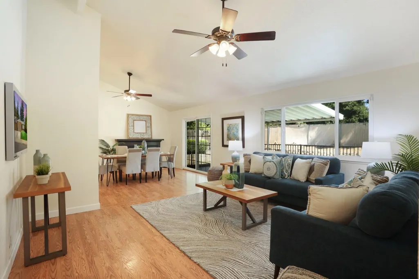
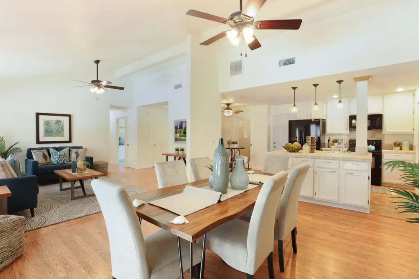
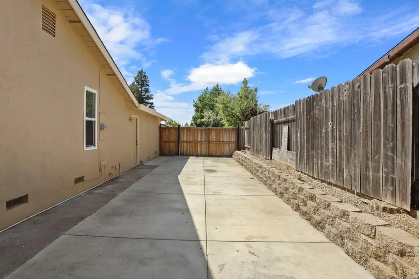
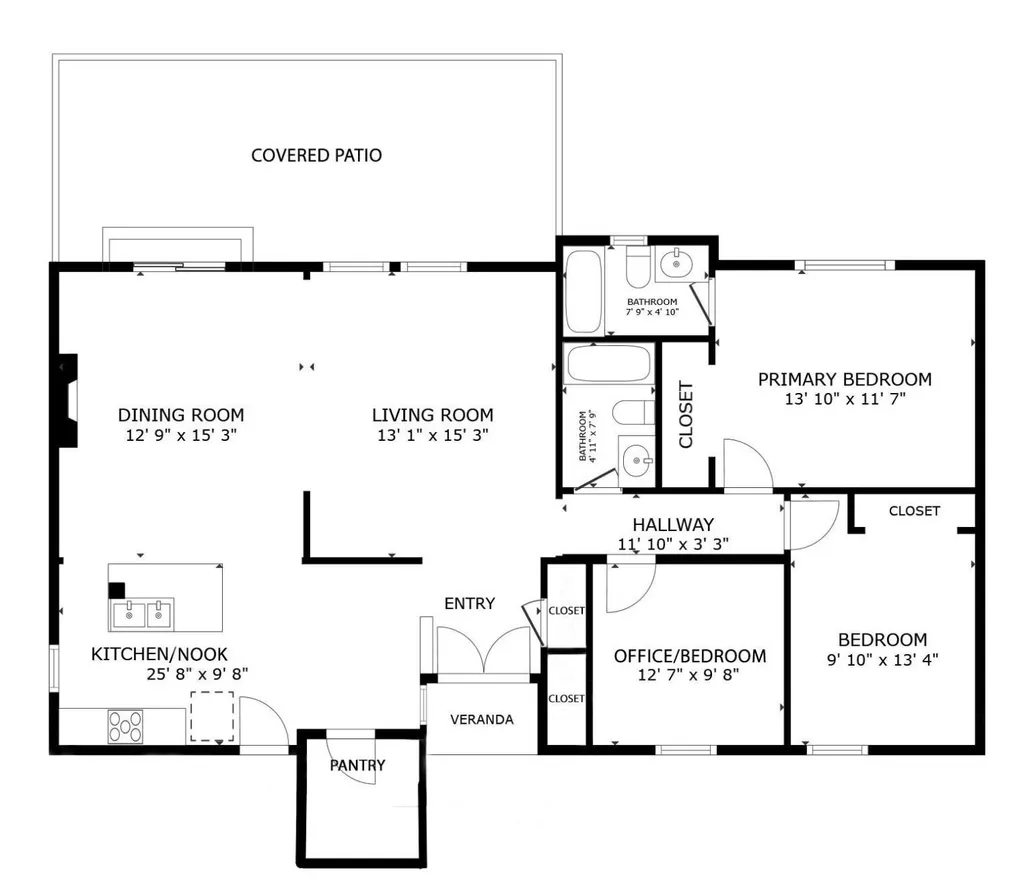
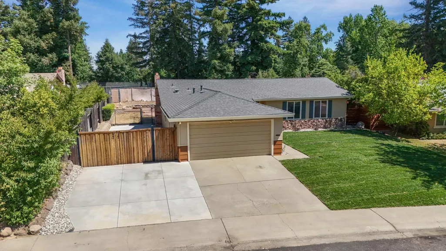
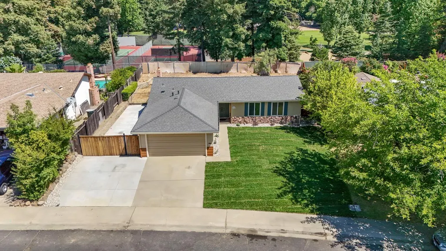
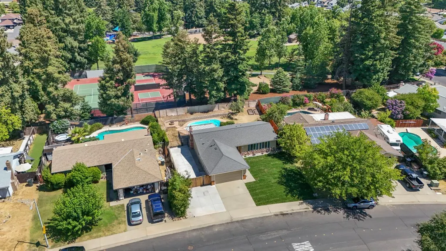
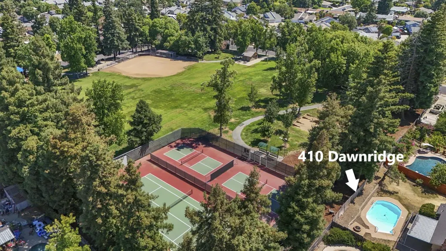
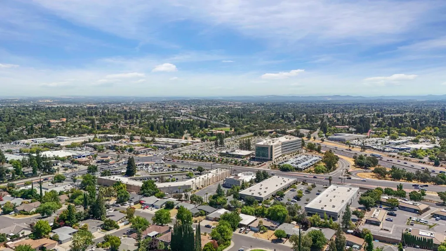
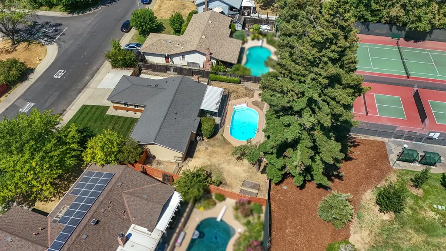
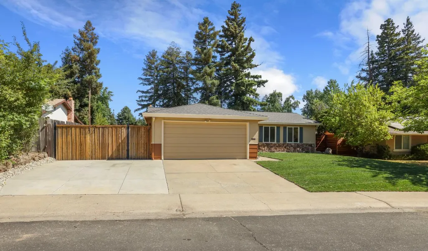
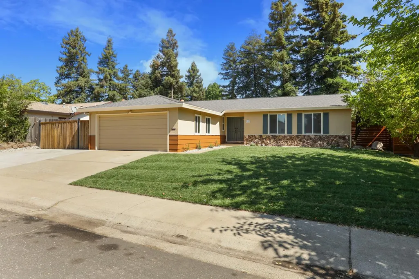
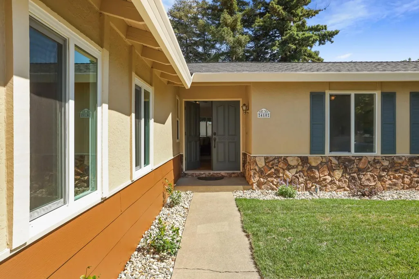
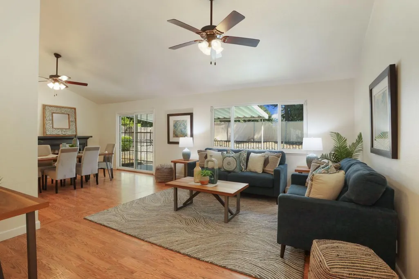
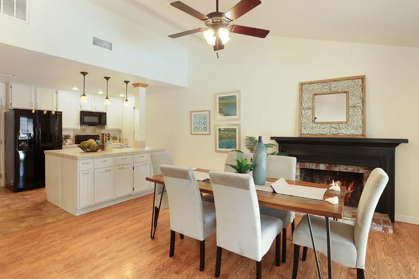
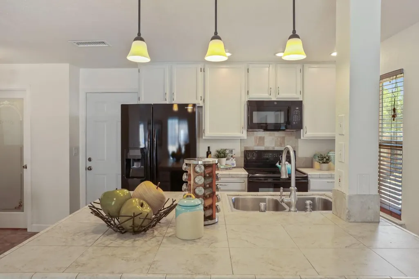
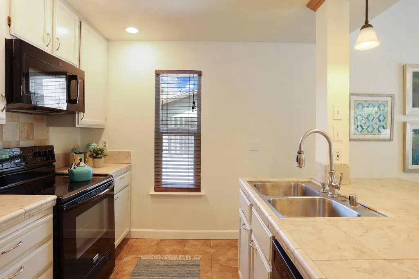
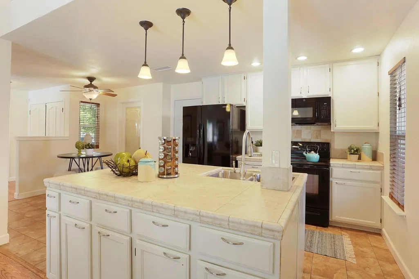
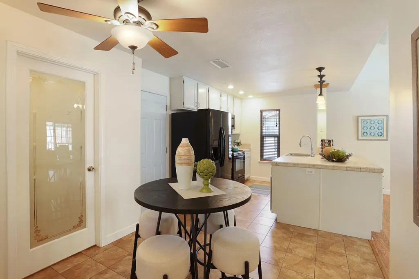
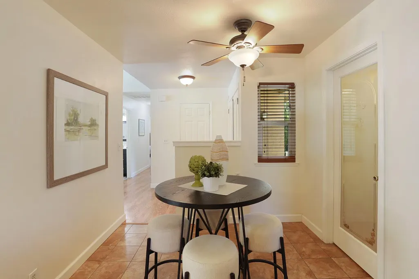
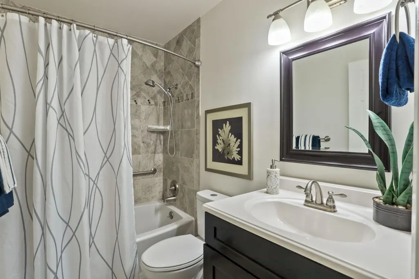
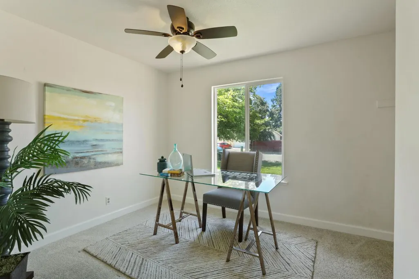
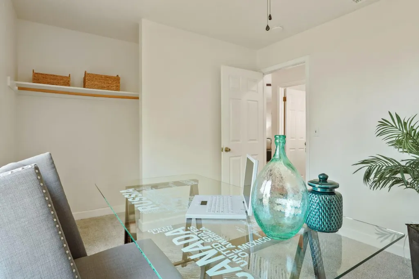
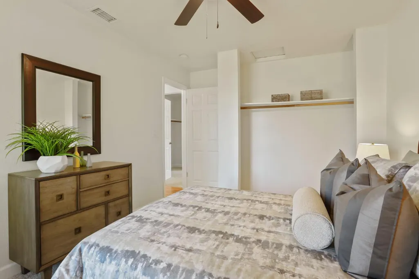
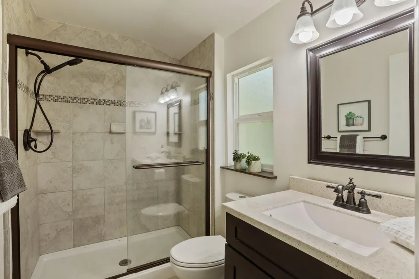
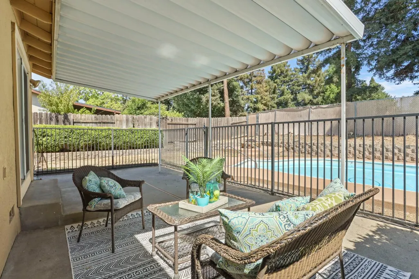
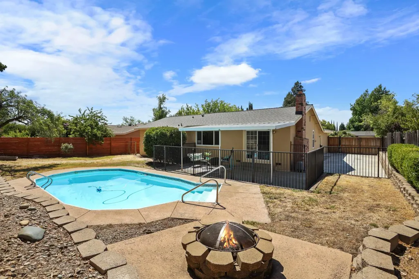
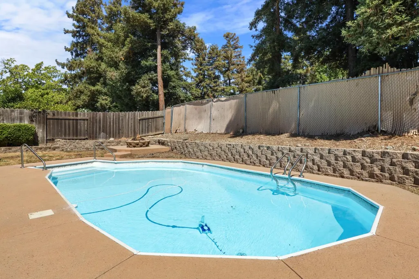
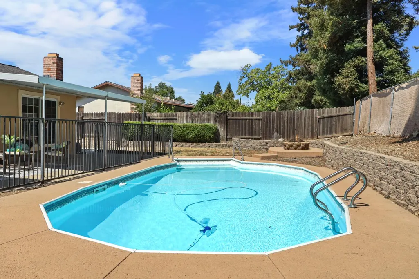
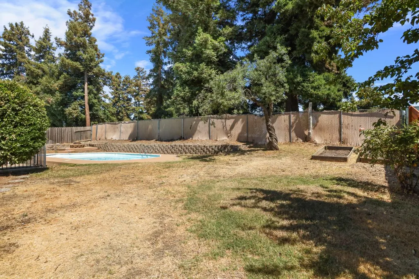
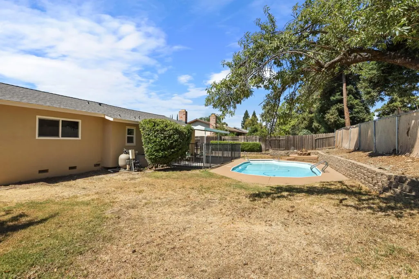
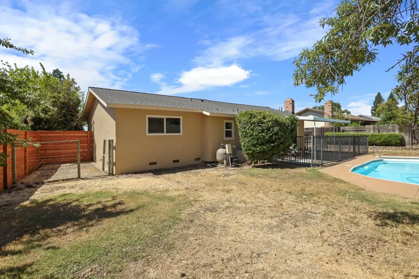
Welcome to this Roseville charmer, featuring a secure built-in pool & covered patio designed for year-round enjoyment. The home boasts stunning new exterior painting & a brand-new professionally landscaped front yard for enhanced curb appeal. Additional significant upgrades providing peace of mind include a new roof, gutters & HVAC completed in 2021. The primary bathroom was renovated in 2015 & hall bathroom in 2014. Pool updates include new filter in 2023, sweep in 2022 & pump in 2015. Plus, some new fencing in 2025. The spacious living room boasts an inviting ambiance with its open layout leading to a formal dining area featuring a cozy wood-burning fireplace. The kitchen has a great flow featuring a center island w/sink, stove, dishwasher, microwave, refrigerator, charming kitchen nook and a spacious walk-in pantry. Spread out on this generous lot with its extra wide driveway, gated and paved side yard access for extra vehicles, RV, boat and more! It is conveniently located to shopping centers, entertainment centers & easy freeway access. A notable highlight of this home is its private backyard gate granting direct entry to the rear of Cresthaven Park, providing access to amenities like sports courts, a baseball field, playground, horseshoe pit, BBQ area, picnic tables & more!
| Price History |
|---|
General Features
| Middle/Junior School District | Roseville City |
|---|---|
| Utilities | Electric,Natural Gas Connected |
| Cooling | Ceiling Fan(s),Central |
| Elementary School District | Roseville City |
| Pool Features | Built-In,On Lot,Pool Sweep,Fenced,Vinyl Liner |
| Senior Community Y/N | No |
| Home Warranty Y/N | No |
| View | Park |
| Stories Count | 1 |
| Open Parking Spaces | 0.0 |
| Architectural Style | Contemporary |
| Patio/Porch Features | Covered Patio |
| Lot Size Square Feet | 8912.0 |
| Full Baths | 2 |
| Heating | Central |
| Sewer | Public Sewer |
| Construction Materials | Stucco,Frame,Wood |
| Electric | 220 Volts in Kitchen,220 Volts in Laundry |
| Carport Spaces | 0.0 |
| Year Built Source | Assessor Auto-Fill |
| County | Placer |
| Property Subtype | Single Family Residence |
| Directions | Cirby Way,to Vernon St to Dawnridge OR Melody Lane to Dawnridge |
| High School District | Roseville Joint |
| HOA | No |
| MLS Area | 12678 |
| Standard Status | Closed |
| Appliances | Dishwasher,Disposal,Microwave,Free Standing Electric Range,See Remarks |
| City | Roseville |
| Garage Spaces | 2.0 |
| Status | Closed |
| Zoning Description | RES |
| Close Price | 525000.0 |
| Roof | Composition |
| Property Type | Residential |
| Year Built | 1973 |
Interior Features
| Total Bedrooms | 3 |
|---|---|
| Total Baths | 2 |
| Total Fireplaces | 1 |
| Primary Bedroom Features | Closet |
| Living Room Features | Cathedral/Vaulted,Great Room |
| Kitchen Features | Pantry Closet,Island w/Sink,Tile Counter |
| Window Features | Dual Pane Full |
| LivingAreaSource | Assessor Auto-Fill |
| Interior Amenities | Cathedral Ceiling |
| Flooring | Carpet,Laminate,Tile |
| Dining Room Features | Breakfast Nook,Formal Area |
| Laundry Features | In Garage |
| RoomBathsOtherFeatures | Tub w/Shower Over |
| Primary Bathroom Features | Shower Stall(s),Window |
| Fireplace Features | Dining Room,Wood Burning,Other |
Exterior Features
| Exterior Amenities | Fire Pit |
|---|---|
| Lot Size Acres | 0.2046 |
| Street Name | Dawnridge |
| Lot Size Source | Assessor Auto-Fill |
| Parking Features | Attached,RV Access |
| Road Responsibility | Public Maintained Road |
| Spa | No |
| Street Suffix | Road |
| Lot Dimensions | 8,912 |
| Lot Features | Auto Sprinkler Front,Street Lights,Landscape Front,See Remarks |
| Total Parking | 0.0 |
| Fencing | Back Yard,Chain Link,Wood,See Remarks |
| Road Surface Type | Paved |
| Water Source | Public |
| Foundation Details | Raised |
| Horse Y/N | No |
Amenities
- Foreclosure
- Views
- Short Sale
- New Construction
- Adult 55+
- Lease To Own
- No HOA Fees
- Furnished
- Primary On Main
- Air Conditioning
- Seller Finance
- Green
- Fixer Upper
- Horse
- Golf
- Fireplace
- Deck
- Garage
- Basement
- Pool
Property vs Single Family Average in 95678
Price
Year Built
 All measurements and all calculations of area are approximate. Information provided by Seller/Other sources, not verified by Broker. All interested persons should independently verify accuracy of information. Provided properties may or may not be listed by the office/agent presenting the information. Data maintained by MetroList© may not reflect all real estate activity in the market.
All real estate content on this site is subject to the Federal Fair Housing Act of 1968, as amended, which makes it illegal to advertise any preference, limitation or discrimination because of race, color, religion, sex, handicap, family status or national origin or an intention to make any such preference, limitation or discrimination.
MetroList CA data last updated: September 25, 2026 2:29 AM UTC
All measurements and all calculations of area are approximate. Information provided by Seller/Other sources, not verified by Broker. All interested persons should independently verify accuracy of information. Provided properties may or may not be listed by the office/agent presenting the information. Data maintained by MetroList© may not reflect all real estate activity in the market.
All real estate content on this site is subject to the Federal Fair Housing Act of 1968, as amended, which makes it illegal to advertise any preference, limitation or discrimination because of race, color, religion, sex, handicap, family status or national origin or an intention to make any such preference, limitation or discrimination.
MetroList CA data last updated: September 25, 2026 2:29 AM UTC 